

Just Listed














Address
528 West End Circle, Osage Beach, MO
Price
$ 649,900
Property Attributes
- MLS#3590289
- TypeSingle Family
- Listing Status Active
- CountyCamden
- CityOsage Beach
- AreaD
- NeighborhoodTan-Tar-A Estates
- Zip65065
- Style
- Year Built2007
- Taxes$ 2259
- Price$ 649,900
- Bedrooms3
- Full Bathrooms3
- Half Bathrooms1
- Sqr Footage3000
Data Source:
Lake of the Ozarks MLS (LOBR)
Property Description
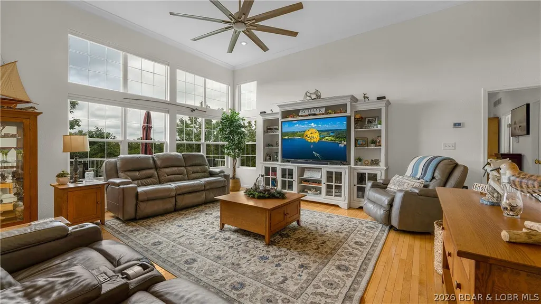
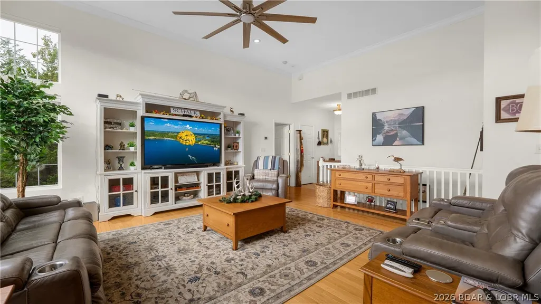
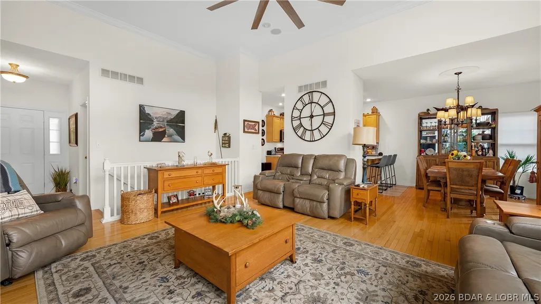
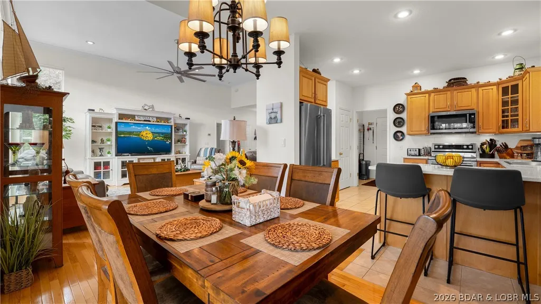
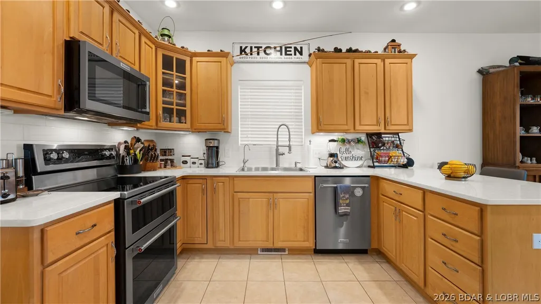
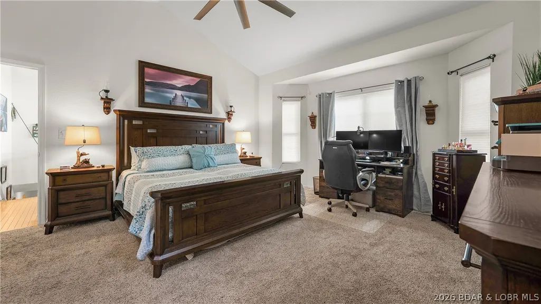
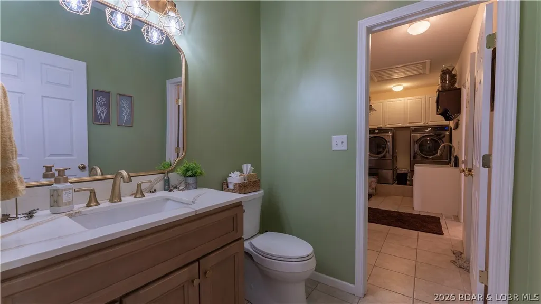
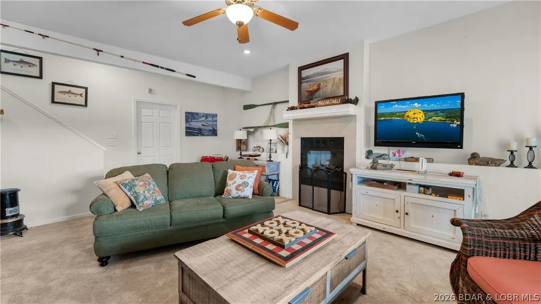
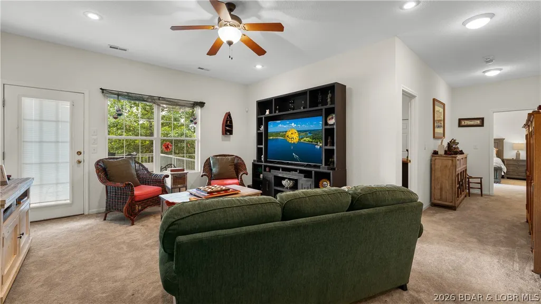
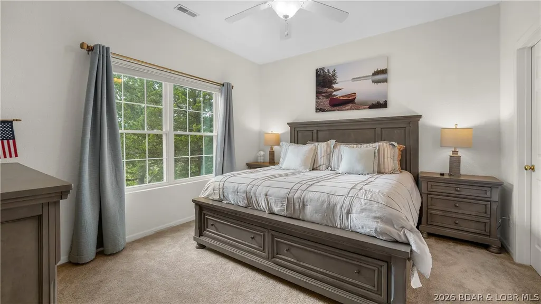
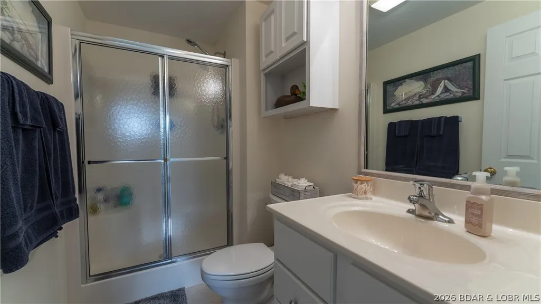
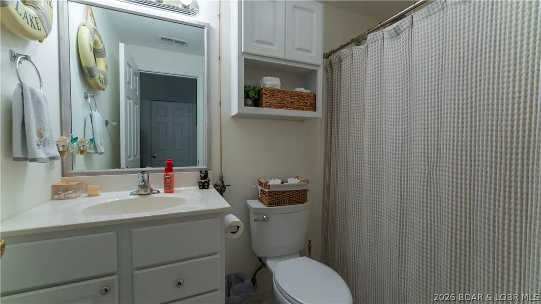
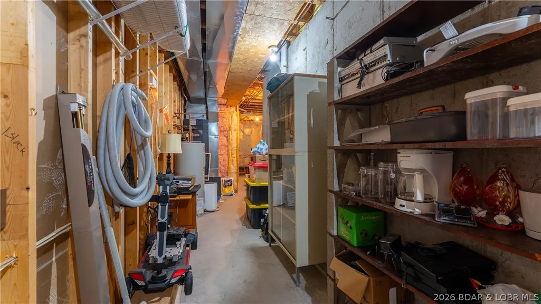
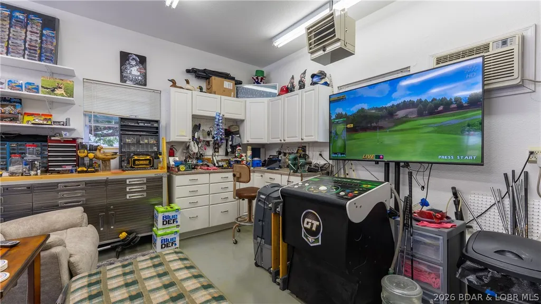
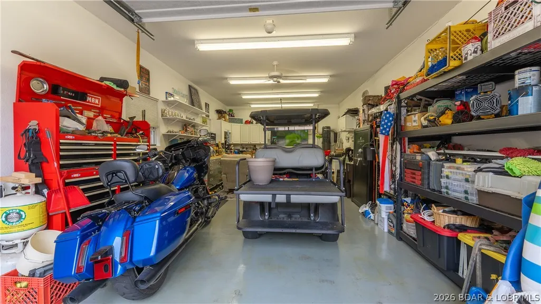
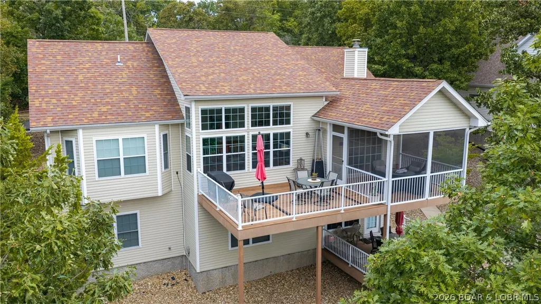
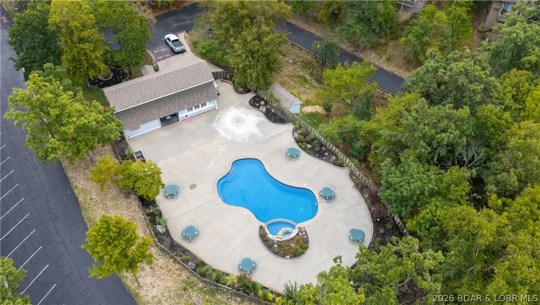
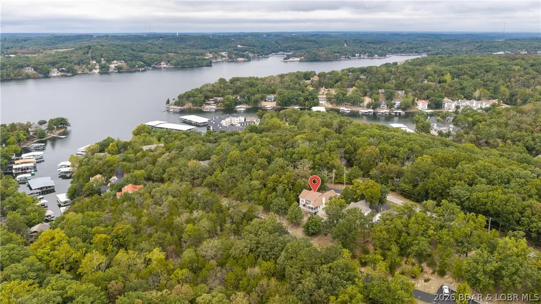
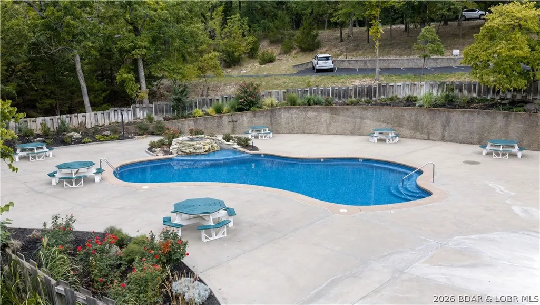
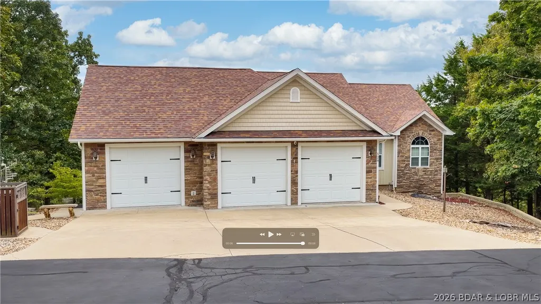
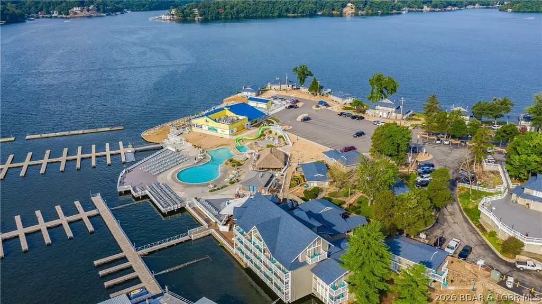
QUIET SETTING w/ RESORT LIVING! Located in Osage Beach is this stunning2007 3 bed, 3.5 bath home on private double lot w/ winter lake view. In 2026 the deck was replaced, new kitchen sink installed, all upper level ceiling fans were improved & the primary & half bath were remodeled. Both levels have tall ceilings. The living room features crown molding, hardwood floors & power blinds. Screened porch & open deck are just off the dining area for outside entertaining. The primary suite has vaulted ceilings, walk-in shower & closet, heated bathroom floors & lighted, anti-fog mirrors. Lg. laundry & half bath complete the main level. On the lower level you'll enjoy a family room with wood burning fireplace w/ electric insert, another bedroom suite, 3rd bedroom, full hallway bath and access to lower deck. Just outside is a path to the community pool. The three car garage can't be beat. Third bay is currently a man-cave with water, AC, heat & 220 amp service. The central vacuum is in the garage too. The community has 7 holes of golf for improving your game & the Margaritaville Resort amenities are a short golfcart ride away. Nearby boatslip is available for extra $. Nightly rental allowed.
| Price History | |
|---|---|
| 9/25/2026 | Listed $649,900 |
General Features
| Sewer | Public Sewer |
|---|---|
| HOA Fee | 2566 |
| Association Fee Includes | Other,Reserve Fund,Road Maintenance,Trash |
| Tax Year | 2025 |
| Ownership | Fee Simple, |
| Community Features | Boat Facilities,Gated,Pool,Community Pool |
| Assoc Fee Paid Per | Annually |
| County | Camden |
| Property Type | Residential |
| HOA | true |
| Attached Garage | true |
| Subdivision Name | Tan-Tar-A Estates |
| Possible Use | Residential |
| Garage Y/N | true |
| Status | Active |
| Directions | From Hwy 54 and KK head toward McDonalds. Follow to round-about and follow KK 2.2 miles to merge left on Keystone .1 miles to the gated entrance, Moongate. The make right on KK-29 West End Circle. (GPS will take you to the back of the home not the front entrance.) |
| ModificationTimestamp | 2026-09-26T04:01:06.503-00:00 |
| City | Osage Beach |
| High School District | Camdenton |
| Zoning Description | Residential |
| MLS Area | D |
| Lot Size Units | Acres |
| Property Attached Y/N | false |
| Tax Annual Amount | 2259.95 |
| Lease Considered Y/N | false |
| Virtual Tour | https://www.propertypanorama.com/instaview/loo/3590289 |
| Standard Status | Active |
| Middle/Junior School District | Camdenton |
| Elementary School District | Camdenton |
| PostalCity | Osage Beach |
| Legal Description | LOT 503A Subdivision: WEST END CIRCLE ADD TO LOT 503 Acres: 0.48 Sect/Twn/Range: 0739N16W (exact legal to govern) |
| AttributionContact | (573) 302-2300 |
| Heating | Electric,Forced Air |
| Cooling | Central Air |
| Possession | Close Of Escrow |
| Property Subtype | Detached |
| Occupancy Type | Owner |
| Property Sub Type Additional | Detached,Single Family Residence |
| Construction Materials | Vinyl Siding |
| Pool Features | Community |
| Security Features | Gated Community |
| Exclusions | furniture and personal items |
| Year Built | 2007 |
| Year Built Details | 2007 |
| Appliances | Dryer,Dishwasher,Disposal,Microwave,Range,Refrigerator,Water Softener Owned,Stove,Washer |
| Patio/Porch Features | Covered,Deck,Open,Screened |
| Architectural Style | Two Story |
| Stories Count | 2 |
| Levels | Two |
| Accessibility | Low Threshold Shower |
| Total Rooms | 11 |
| Full Baths | 3 |
| Garage Spaces | 3 |
Interior Features
| Basement (Y/N) | true |
|---|---|
| Air Conditioning Y/N | true |
| Heating Y/N | true |
| Fireplace Y/N | true |
| LivingAreaSource | Assessor |
| Interior Amenities | Attic,Built-in Features,Ceiling Fan(s),Custom Cabinets,Fireplace,Pantry,Cable TV,Unfurnished,Walk-In Closet(s),Walk-In Shower,Window Treatments,Central Vacuum |
| Basement | Finished,Walk-Out Access,Full |
| Fireplace Features | Electric,One |
| Half Baths | 1 |
| Total Bedrooms | 3 |
| Total Baths | 4 |
| Total Fireplaces | 1 |
| Flooring | Hardwood,Tile |
| Furnished Y/N | Unfurnished |
| Window Features | Window Treatments |
Exterior Features
| Parking Features | Attached,Electricity,Garage,Garage Door Opener,Heated Garage,Workshop in Garage,Water Available |
|---|---|
| Lot Features | Acreage,Outside City Limits,Wooded |
| Water Source | Public |
| Lot Dimensions | 197x90x191x128 |
| Road Surface Type | Asphalt,Paved |
| Waterfront Y/N | false |
| Building Area Total | 3130 |
| Exterior Amenities | Concrete Driveway,Deck,Storage |
| Inclusions | 2 refrigerators, range, microwave, dishwasher, washer and dryer |
| Foundation Details | Poured |
Amenities
- Foreclosure
- Views
- Short Sale
- New Construction
- Adult 55+
- Lease To Own
- No HOA Fees
- Furnished
- Primary On Main
- Air Conditioning
- Seller Finance
- Green
- Fixer Upper
- Horse
- Golf
- Fireplace
- Deck
- Garage
- Basement
- Pool
Property vs Single Family Average in 65065
Price
Taxes
Year Built
In The Neighborhood
Osage Beach
$ 388,500
- Type
- Single Family
- Size
- 1,426 SqFt
- Rooms
- 2 Beds + 2 Baths
Real Estate at the Lake
Osage Beach
$ 525,000
- Type
- Single Family
- Size
- 1,964 SqFt
- Rooms
- 3 Beds + 3.5 Baths
Strategic Real Estate and Development Services
Open House
Osage Beach
$ 339,000
- Type
- Single Family
- Size
- 1,332 SqFt
- Rooms
- 2 Beds + 2.5 Baths
RE/MAX Lake of the Ozarks
Osage Beach
$ 849,900
- Type
- Single Family
- Size
- 2,373 SqFt
- Rooms
- 3 Beds + 3 Baths
NextHome Lake Living
Osage Beach
$ 379,000
- Type
- Single Family
- Size
- 1,425 SqFt
- Rooms
- 3 Beds + 2 Baths
NextHome Lake Living
Osage Beach
$ 750,000
- Type
- Single Family
- Size
- 4,270 SqFt
- Rooms
- 4 Beds + 3 Baths
RE/MAX Lake of the Ozarks
Osage Beach
$ 395,000
- Type
- Single Family
- Size
- 1,816 SqFt
- Rooms
- 3 Beds + 3 Baths
Farrell & Associates Real Estate Co.
Osage Beach
$ 389,900
- Type
- Single Family
- Size
- 1,934 SqFt
- Rooms
- 3 Beds + 3 Baths
NextHome Lake Living
 These Properties are provided courtesy of Broker Reciprocity/IDX Lake Of The Ozarks Board of REALTORS® and Bagnell Dam Association of REALTORS® MLS, Inc. Multiple Listing Service. This information is copyrighted by The Lake Of The Ozarks Board of REALTORS® and The Bagnell Dam Association of REALTORS® MLS, Inc. Multiple Listing Service. Information is being provided for consumers' personal, non-commercial use and may not be used for any purpose other than to identify prospective properties
