

Just Listed






Address
1777 Via Appia Drive, Sunrise Beach, MO
Price
$ 2,895,000
Property Attributes
- MLS#3590105
- TypeSingle Family
- Listing Status Active
- CountyCamden
- CitySunrise Beach
- AreaI
- NeighborhoodLa Riva Est II
- Zip65079
- Style
- Year Built2012
- Taxes$ 6904
- Price$ 2,895,000
- Bedrooms5
- Full Bathrooms4
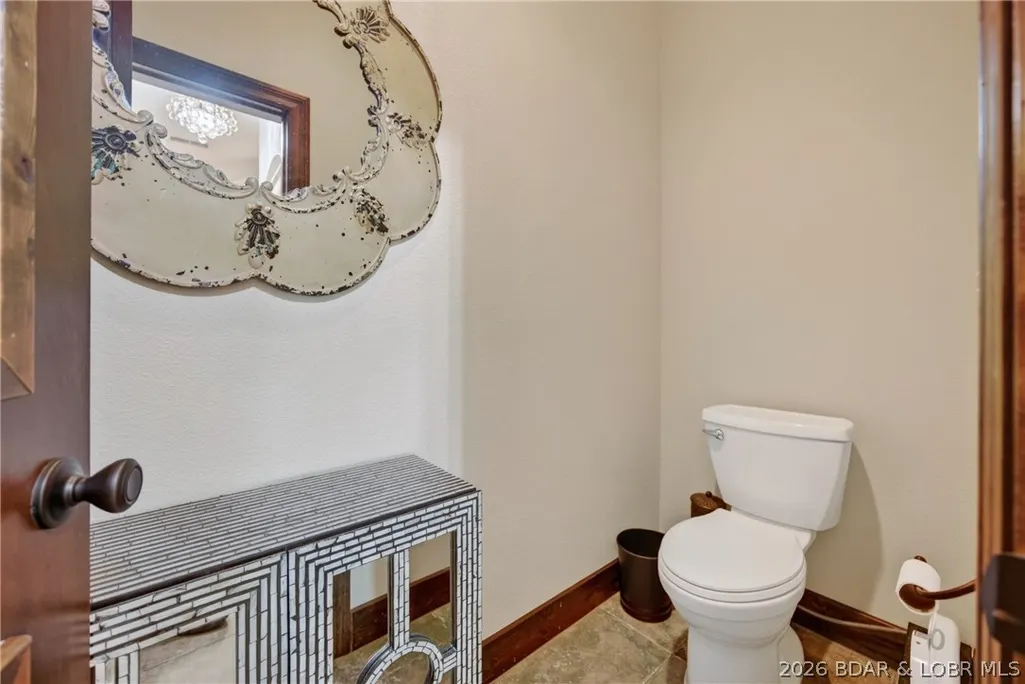
- Half Bathrooms2
- Sqr Footage4906
- Lot Size0.5 Acres
Data Source:
Lake of the Ozarks MLS (LOBR)
Property Description
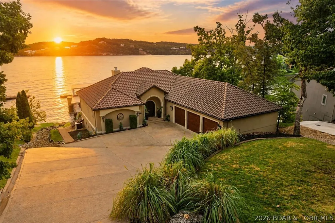
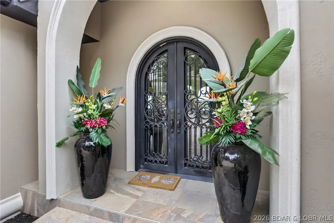
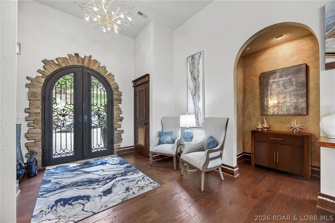
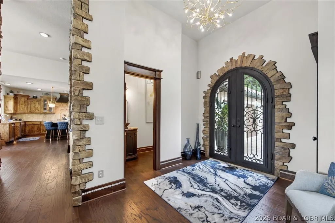
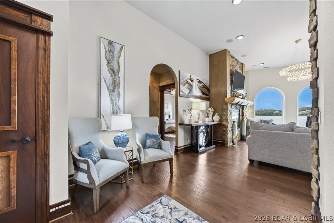
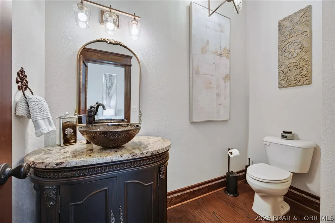
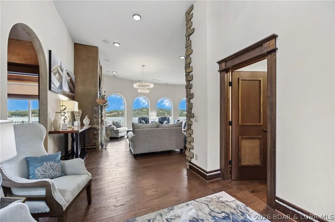
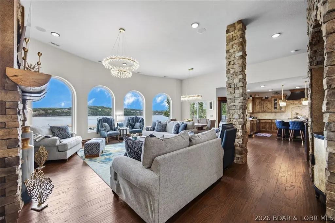
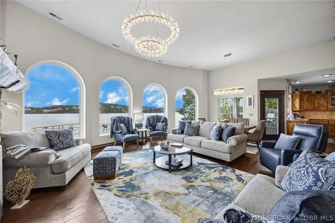
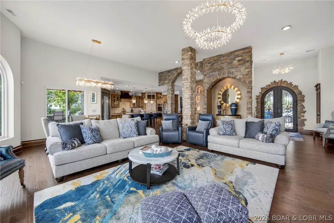
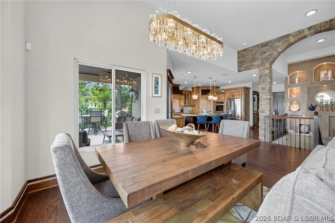
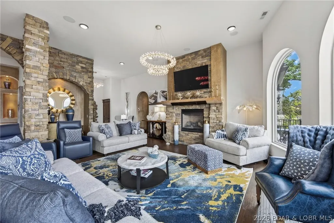
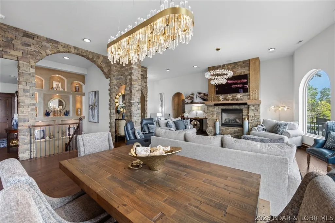
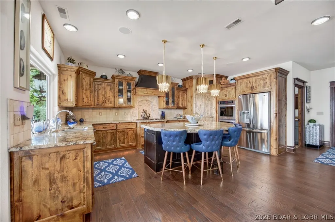
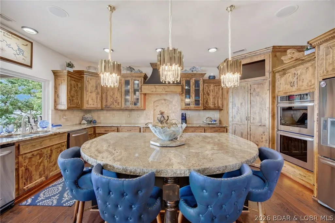
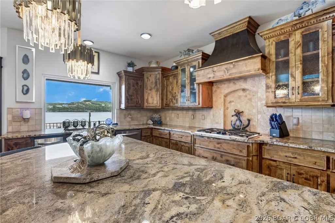
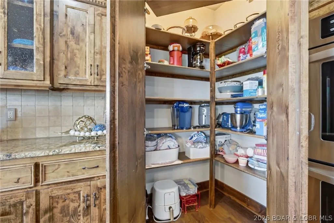
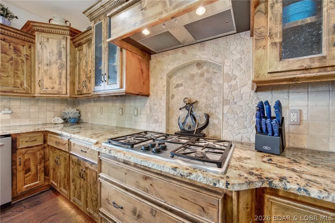
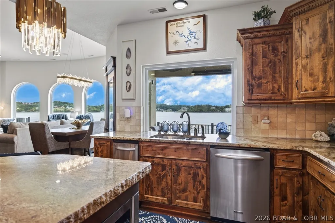
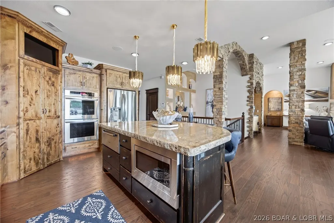
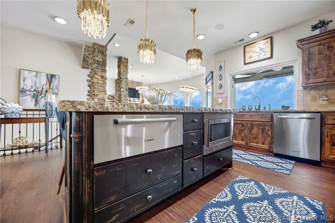
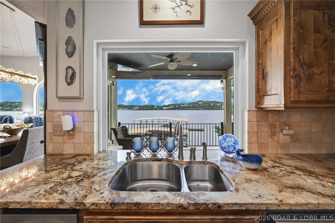
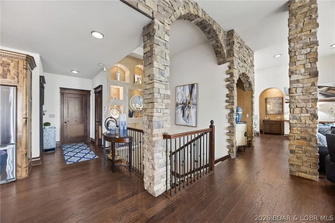
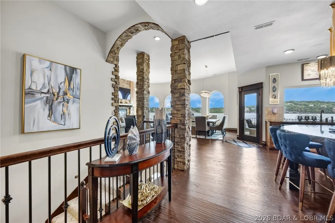
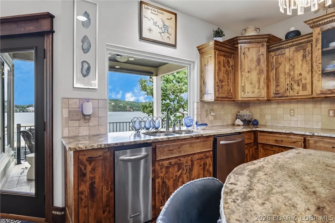
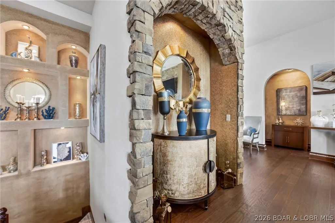
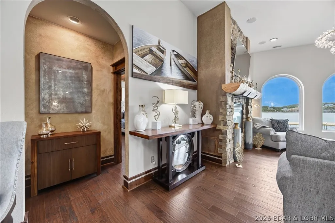
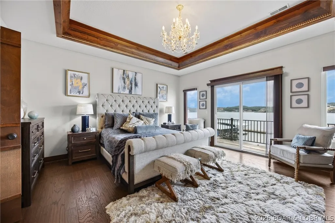
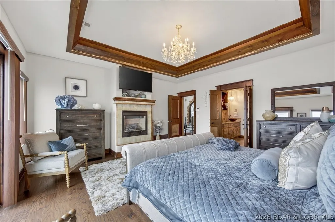
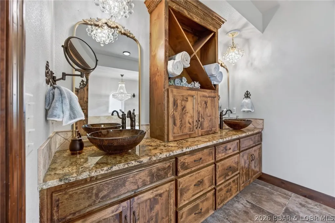
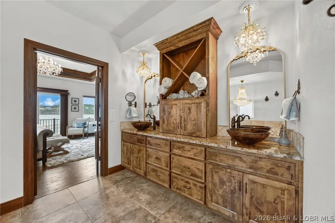
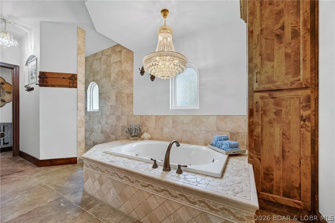
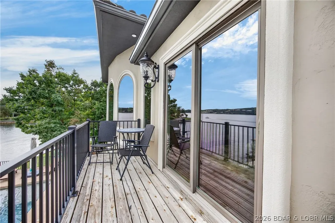
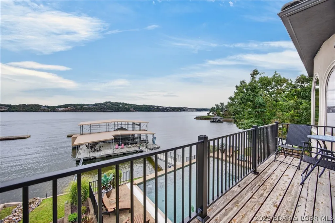
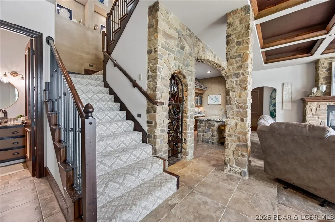
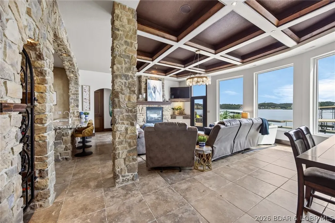
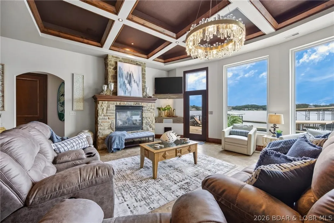
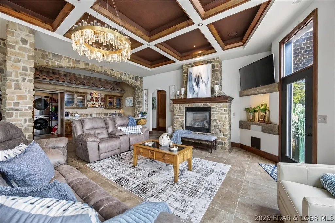
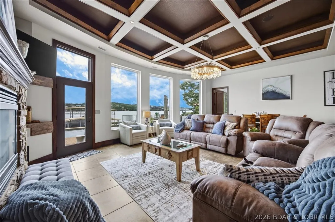
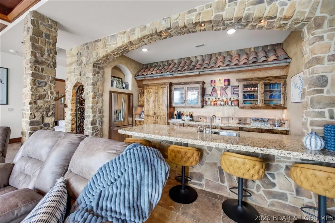
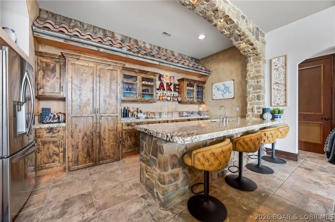
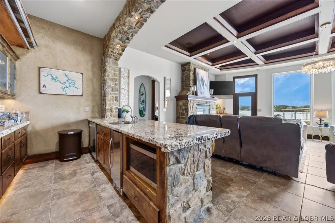
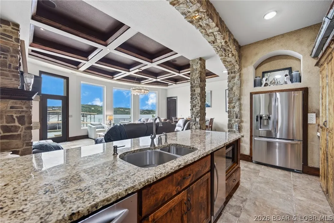
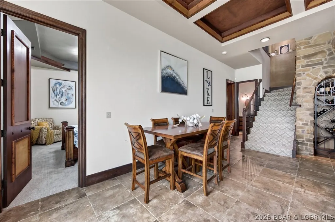
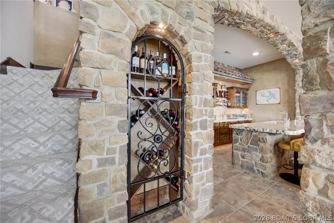
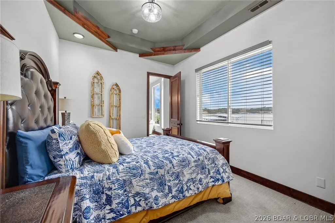
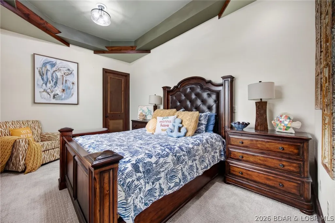
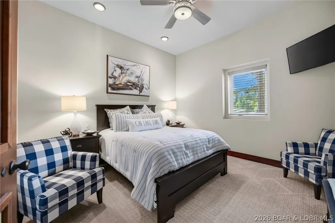
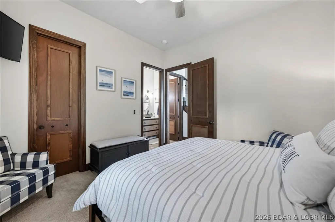
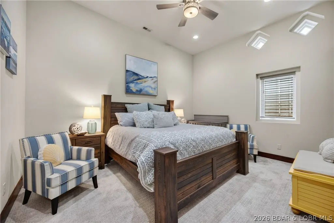
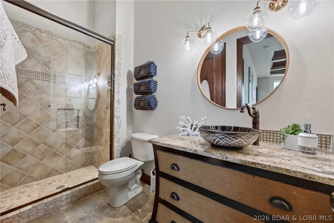
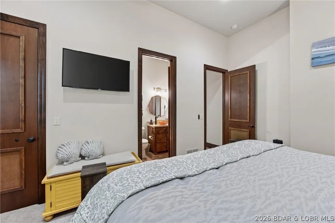
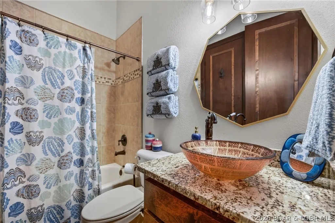
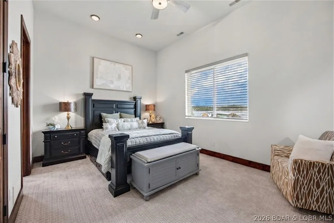
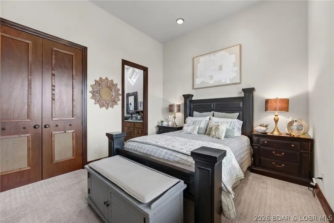
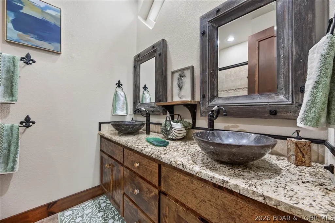
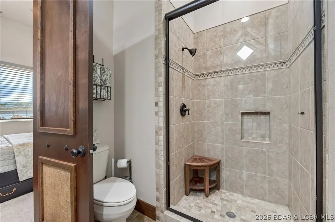
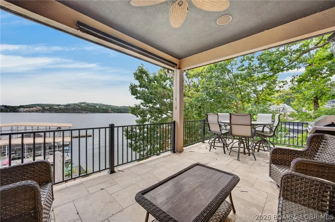
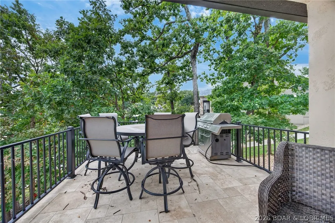
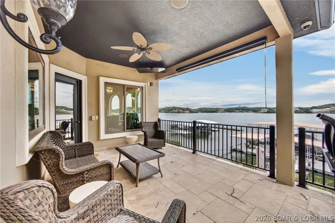
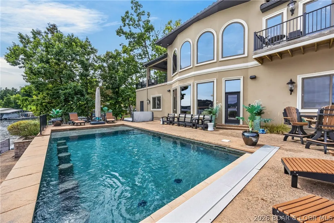
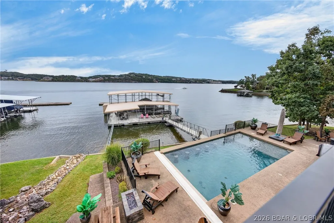
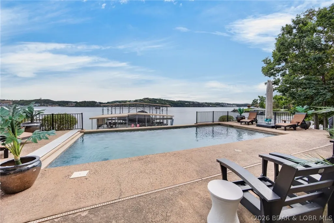
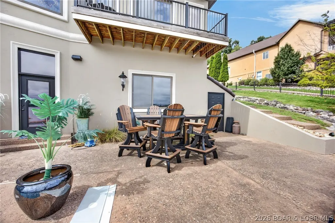
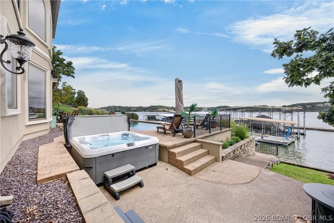
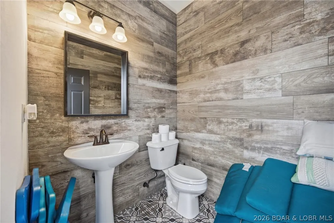
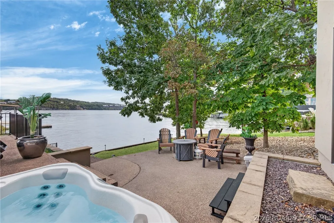
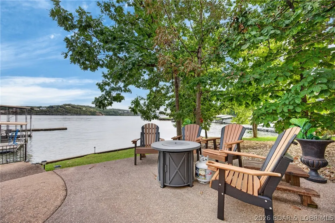
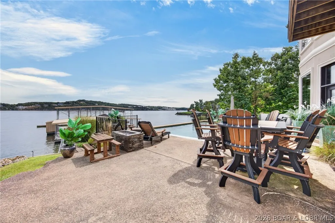
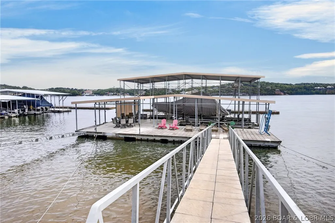
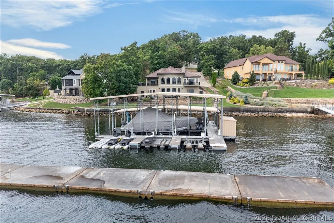
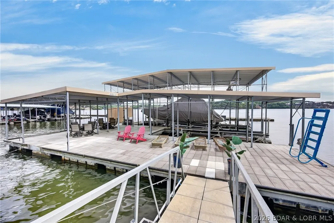
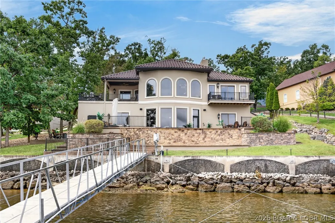
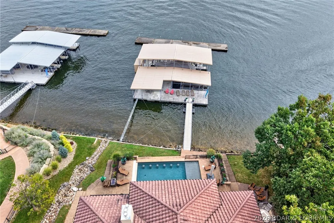
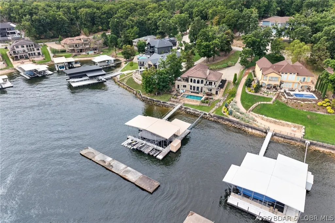
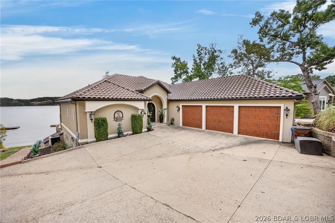
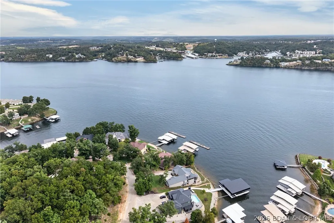
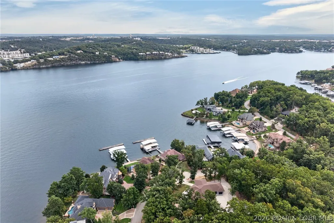
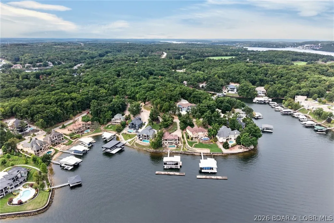
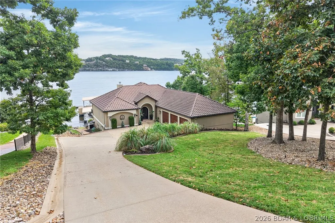
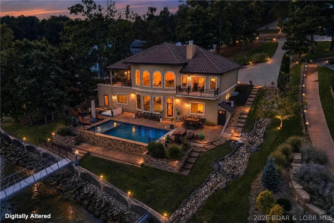
This custom estate is the pinnacle of lakefront luxury. Nestled within the prestigious Jack Nicklaus Signature golf community of Porto Cima, this 5-bedroom, 4 full/2 half bath sanctuary offers an unparalleled blend of artisanal craftsmanship and resort-style entertainment. Every inch of this masterfully designed home is positioned to frame spectacular, panoramic main-channel views. The gourmet kitchen features exquisite Knotty Alder cabinetry, granite countertops with sanded raw edges, and a Dacor gas cooktop. Artisanal detailing continues throughout this spectacular home with unique custom stone, wood flooring, solid wood doors, all highlighted by 12- and 14-foot ceilings. Enjoy the ultimate vacation lifestyle from your private, custom lakeside gunite pool, complete with built-in bar stools—the perfect vantage point to relax and watch the boating action unfold. For ultimate convenience while entertaining, the outdoor space features a dedicated exterior half bath, keeping pool traffic outside and your interior pristine. Warm, inviting, and overflowing with bespoke features, this home brings a smile at every turn. A must-see; experience this exquisite home today.
| Price History | |
|---|---|
| 9/24/2026 | Listed $2,895,000 |
General Features
| Sewer | Community/Coop Sewer |
|---|---|
| HOA Fee | 991 |
| Association Fee Includes | Other,Road Maintenance,Reserve Fund |
| Tax Year | 2025 |
| Ownership | Fee Simple, |
| Community Features | Fitness Center,Other,Playground,Pool,Tennis Court(s),Clubhouse,Community Pool |
| Assoc Fee Paid Per | Annually |
| County | Camden |
| Property Type | Residential |
| HOA | true |
| Attached Garage | true |
| Subdivision Name | La Riva Est II |
| Possible Use | Residential |
| Garage Y/N | true |
| Status | Active |
| Directions | Cross Community Bridge, first left on Via del Lago, rt at bottom of hill on Via Appia, left at top of hill, first left- again Via Appia, continue to # 1777 on left. |
| ModificationTimestamp | 2026-09-25T04:00:52.890-00:00 |
| City | Sunrise Beach |
| High School District | Camdenton |
| Zoning Description | Residential |
| MLS Area | I |
| Lot Size Units | Acres |
| Property Attached Y/N | false |
| Tax Annual Amount | 6904 |
| Lease Considered Y/N | false |
| Virtual Tour | https://www.propertypanorama.com/instaview/loo/3590105 |
| Standard Status | Active |
| Middle/Junior School District | Camdenton |
| Elementary School District | Camdenton |
| PostalCity | Sunrise Beach |
| Legal Description | Lot 1598 La Riva Est II |
| AttributionContact | (573) 302-2300 |
| Heating | Heat Pump |
| Cooling | Central Air |
| Utilities | High Speed Internet Available |
| Property Subtype | Detached |
| Property Sub Type Additional | Detached,Single Family Residence |
| Construction Materials | Stucco |
| Waterfront Features | Channel,Lake Front,Seawall |
| Pool Features | Community |
| Security Features | Security System Owned,Security System,Fire Sprinkler System,Security Service |
| Roof | Tile |
| Exclusions | Personal property and items on the exclusion list. |
| Year Built | 2012 |
| Year Built Details | 2012 |
| Appliances | Built-In Oven,Cooktop,Dryer,Washer/Dryer Stacked,Dishwasher,Disposal,Microwave,Refrigerator,Water Softener Owned,Trash Compactor,Wine Cooler |
| Patio/Porch Features | Covered,Deck,Patio |
| Architectural Style | Two Story |
| Stories Count | 2 |
| Levels | Two |
| Accessibility | Low Threshold Shower |
| Total Rooms | 17 |
| Full Baths | 4 |
| Garage Spaces | 3 |
Interior Features
| Basement (Y/N) | true |
|---|---|
| Air Conditioning Y/N | true |
| Heating Y/N | true |
| Fireplace Y/N | true |
| LivingAreaSource | Assessor |
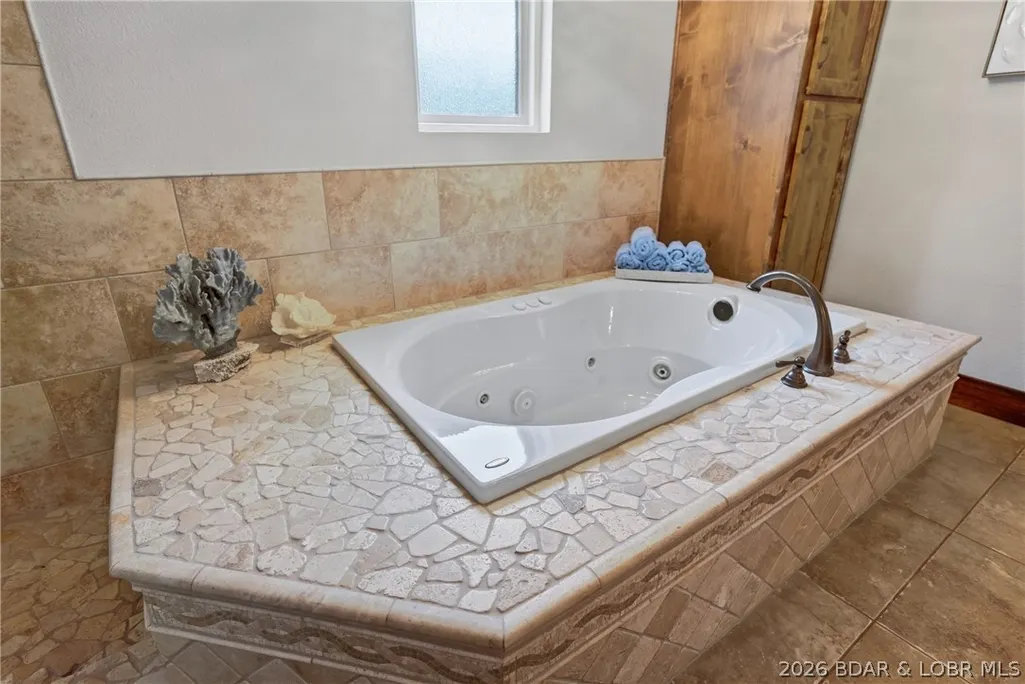
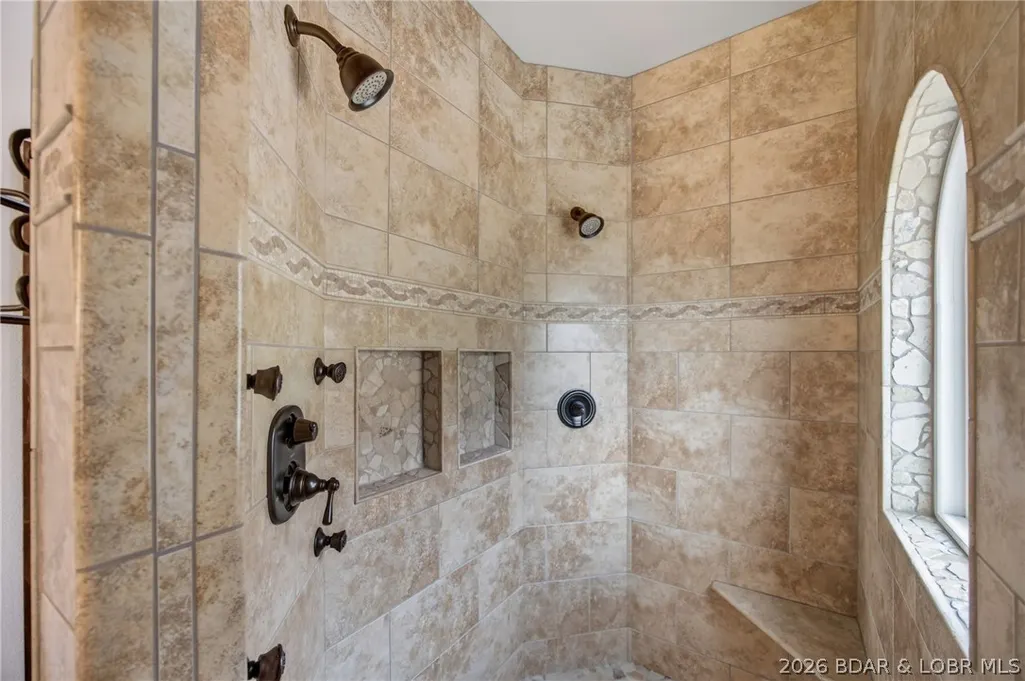
| Interior Amenities | Attic,Wet Bar,Built-in Features,Tray Ceiling(s),Ceiling Fan(s),Custom Cabinets,Coffered Ceiling(s),Fireplace,Jetted Tub,Pantry,Partially Furnished,Vaulted Ceiling(s),Walk-In Closet(s),Walk-In Shower,Wired for Sound,Window Treatments |
| Basement | Walk-Out Access |
| Fireplace Features | Two |
| Half Baths | 2 |
| Total Bedrooms | 5 |
| Total Baths | 6 |
| Total Fireplaces | 2 |
| Flooring | Hardwood,Tile |
| Furnished Y/N | Partially |
| Window Features | Window Treatments |
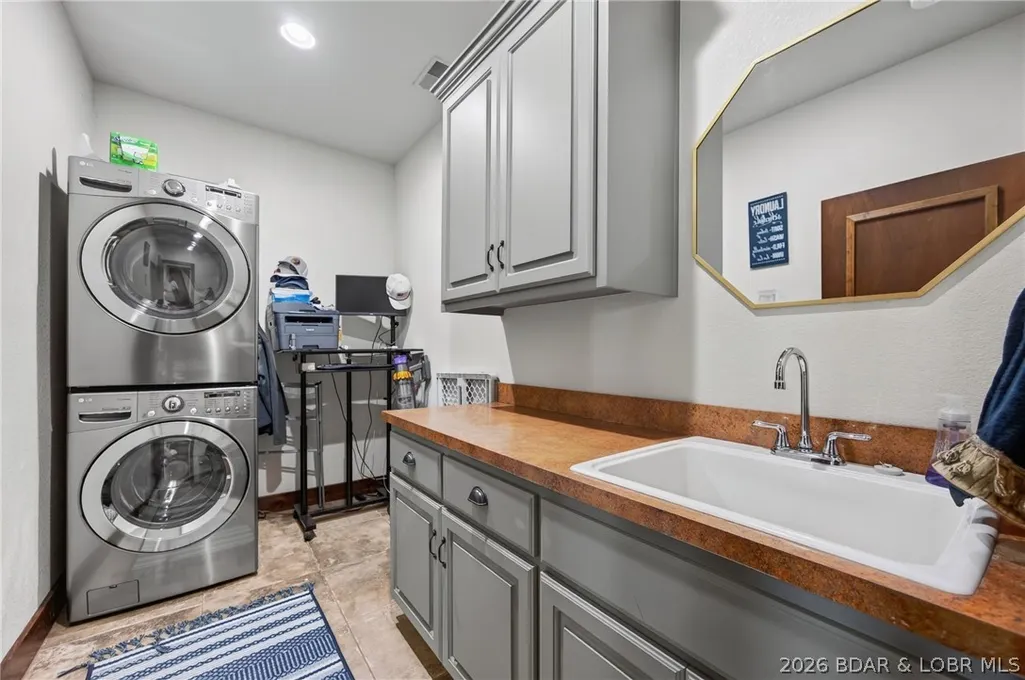
| Laundry Features | Stacked |
Exterior Features
| Parking Features | Attached,Drain,Garage,Garage Door Opener,Other,Water Available |
|---|---|
| Lot Features | Lake Front,Sloped,Views,Sprinklers Automatic |
| Water Source | Community/Coop |
| Lot Size Area | 0.5 |
| Spa | true |
| Lot Dimensions | 124x215x86x186 |
| Lot Size Acres | 0.5 |
| Road Surface Type | Asphalt,Paved |
| Private Pool | true |
| Waterfront Y/N | true |
| Building Area Total | 4906 |
| Exterior Amenities | Concrete Driveway,Covered Patio,Deck,Heated Driveway,Hot Tub/Spa,Sprinkler/Irrigation,Other,Pool,Patio,Storage |
| Inclusions | All kitchen appliances, 2 sets of stacked washer/dryer, most furnishings (See inventory list) |
| Foundation Details | Poured |
Amenities
- Foreclosure
- Views
- Short Sale
- New Construction
- Adult 55+
- Lease To Own
- No HOA Fees
- Furnished
- Primary On Main
- Air Conditioning
- Seller Finance
- Green
- Fixer Upper
- Horse
- Golf
- Fireplace
- Deck
- Garage
- Basement
- Pool
Property vs Single Family Average in 65079
Price
Taxes
Year Built
 These Properties are provided courtesy of Broker Reciprocity/IDX Lake Of The Ozarks Board of REALTORS® and Bagnell Dam Association of REALTORS® MLS, Inc. Multiple Listing Service. This information is copyrighted by The Lake Of The Ozarks Board of REALTORS® and The Bagnell Dam Association of REALTORS® MLS, Inc. Multiple Listing Service. Information is being provided for consumers' personal, non-commercial use and may not be used for any purpose other than to identify prospective properties
