

Just Listed














Address
153 Starburst Lane, Linn Creek, MO
Price
$ 525,000
Property Attributes
- MLS#3590024
- TypeSingle Family
- Listing Status Active
- CountyCamden
- CityLinn Creek
- AreaF
- Neighborhood None
- Zip65052
- Style
- Year Built1985
- Taxes$ 1993
- Price$ 525,000
- Bedrooms4
- Full Bathrooms3
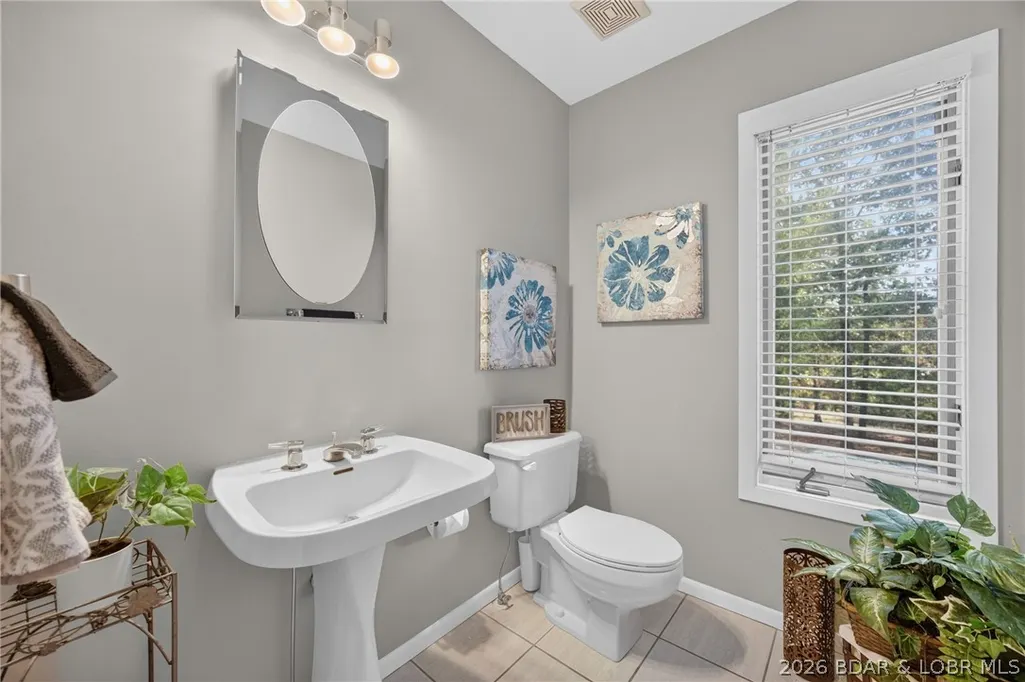
- Half Bathrooms1
- Sqr Footage29232
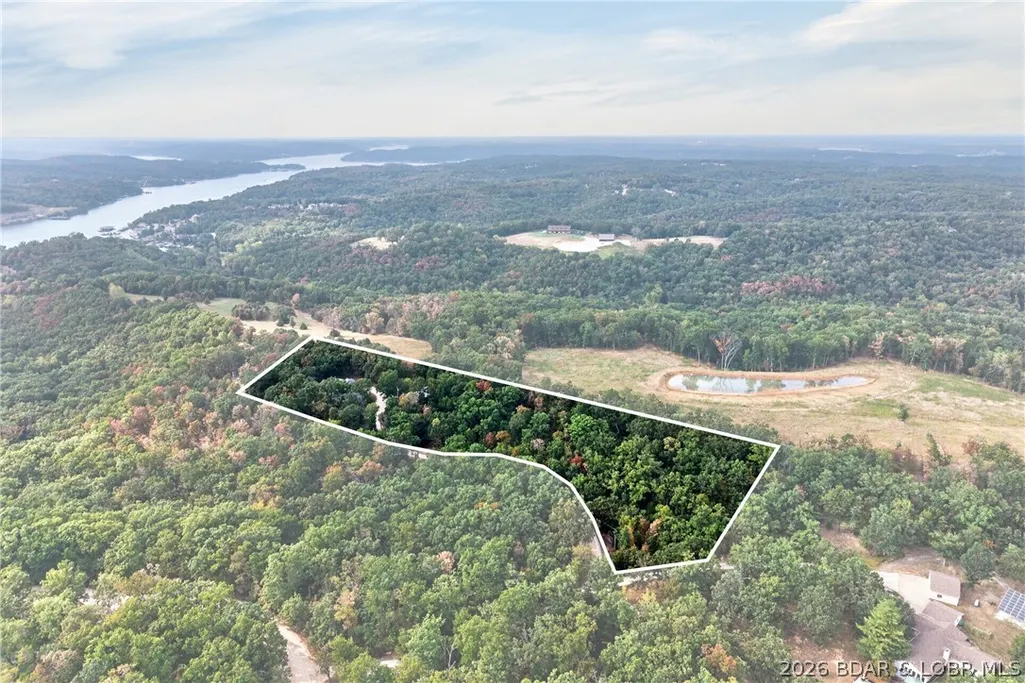
- Lot Size4.4 Acres
Data Source:
Lake of the Ozarks MLS (LOBR)
Property Description
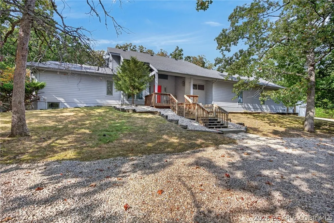
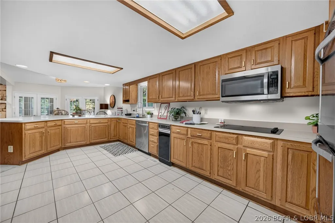
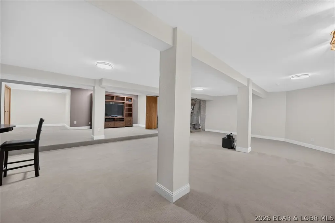
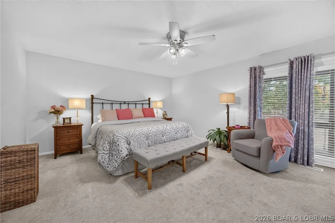
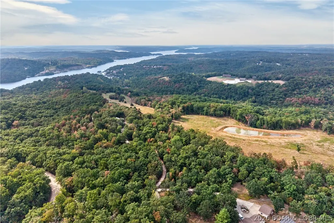
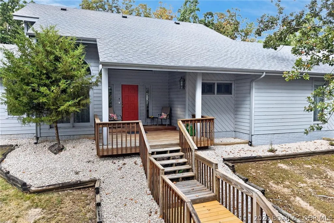
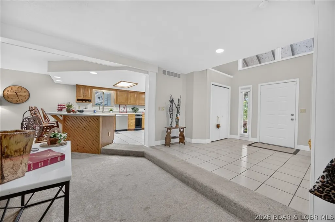
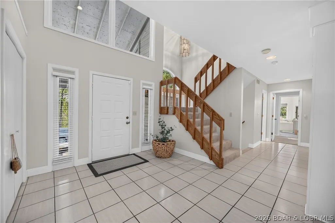
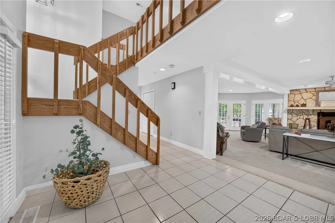
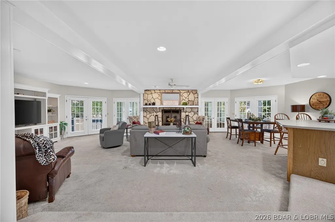
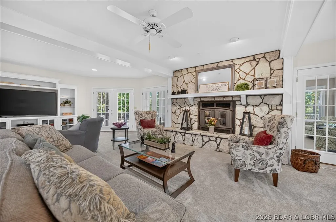
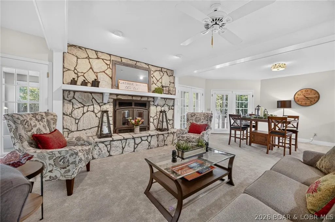
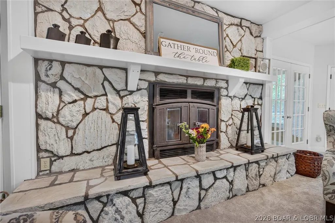
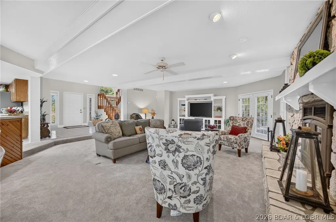
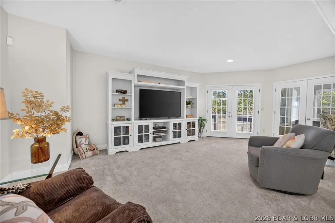
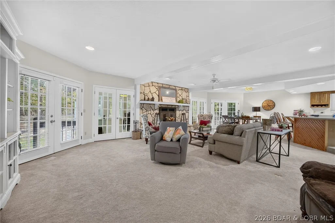
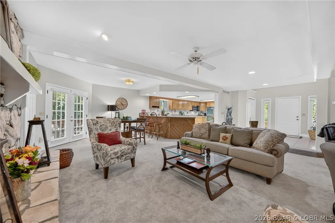
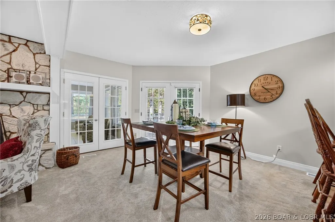
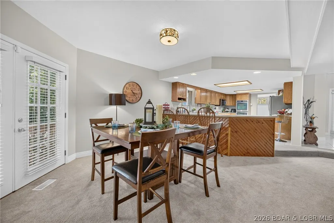
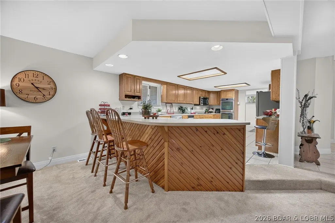
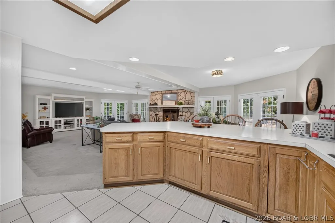
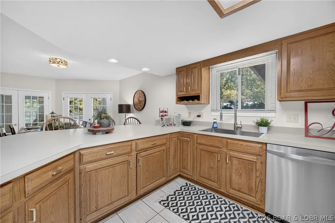
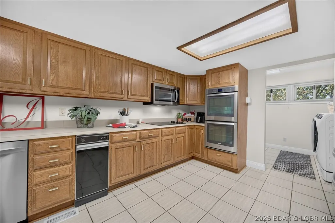
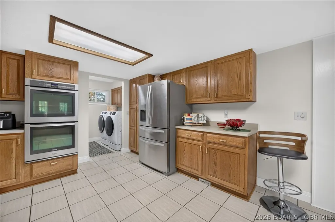
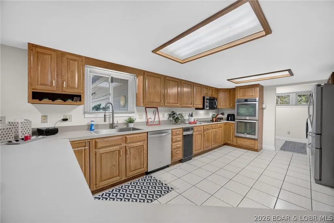
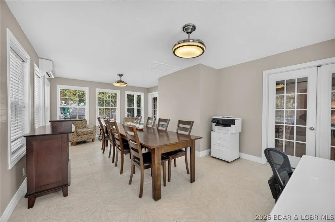
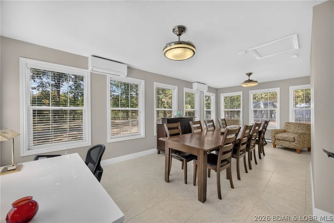
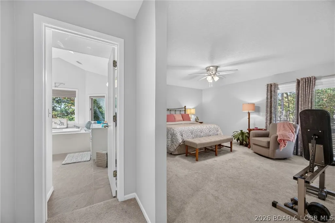
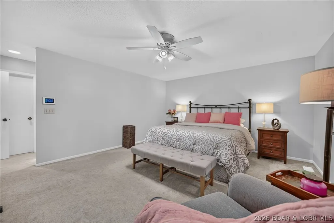
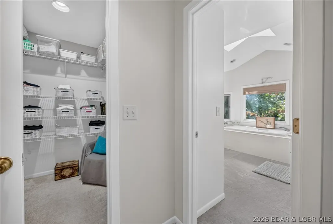
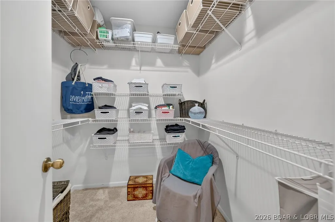
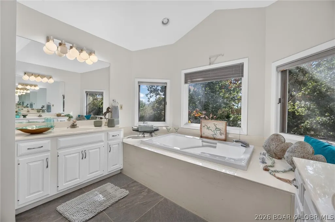
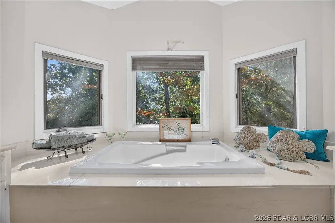
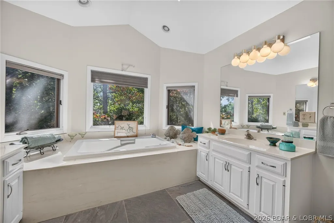
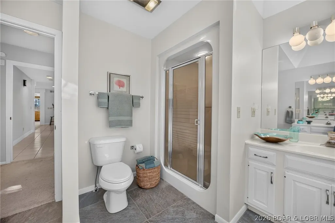
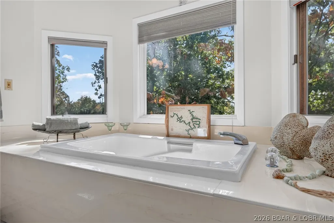
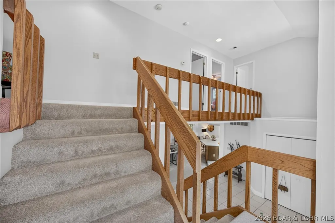
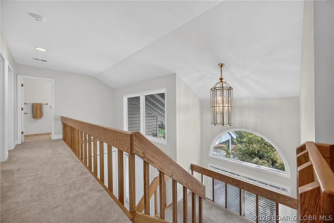
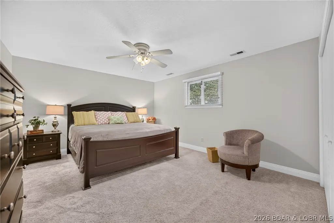
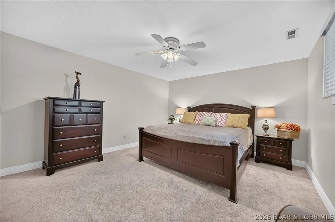
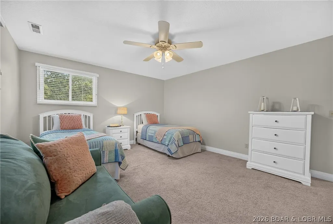
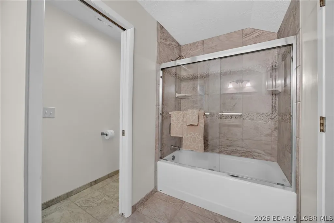
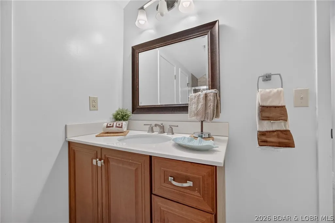
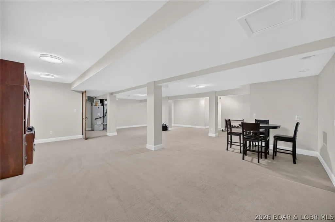
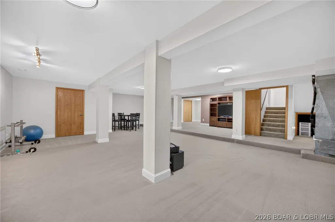
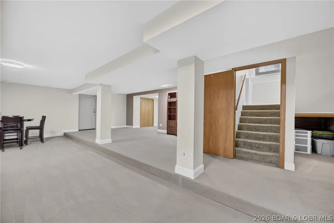
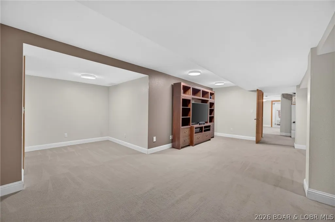
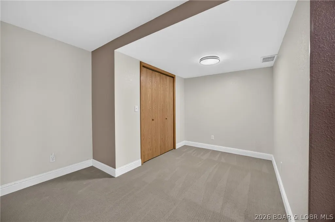
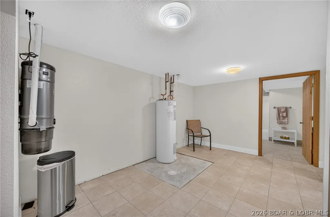
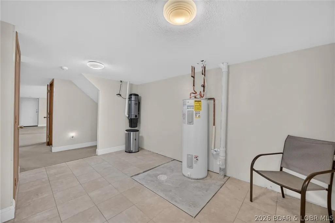
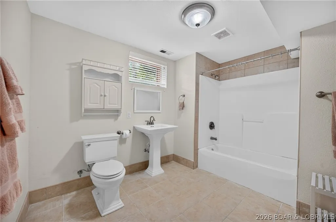
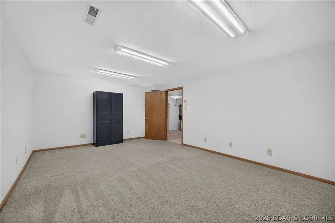
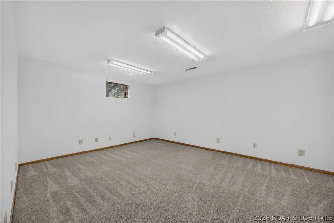
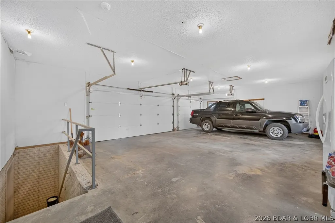
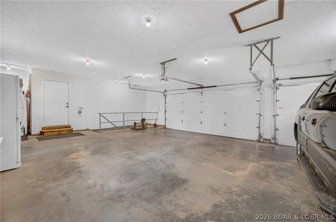
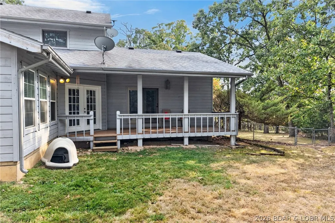
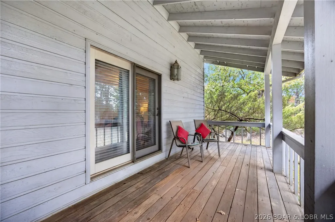
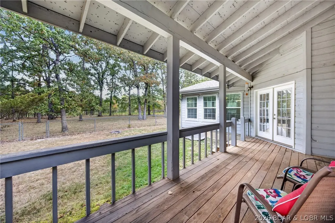
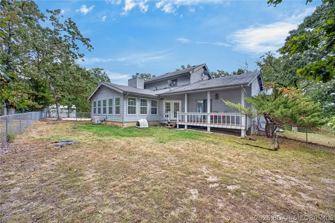
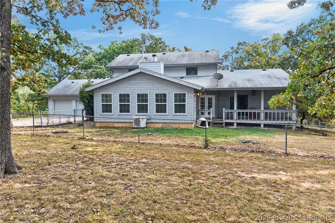
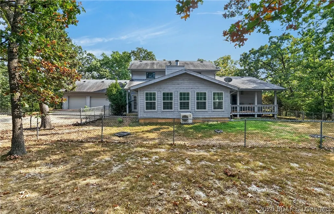
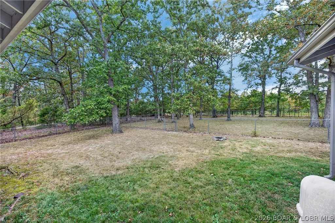
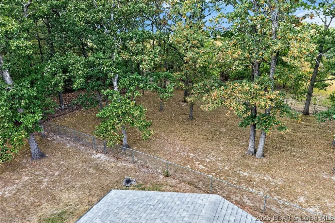
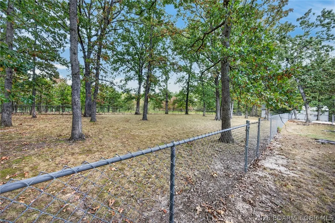
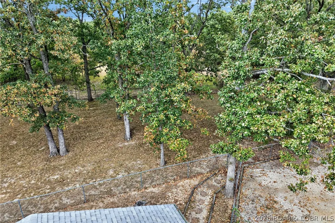
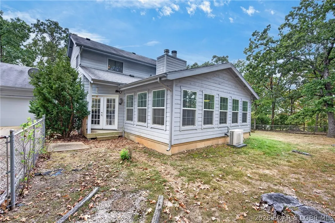
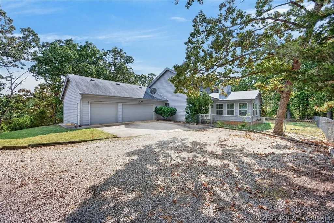
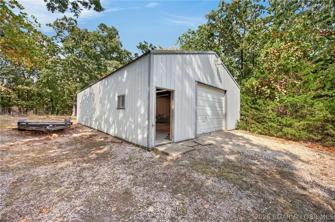
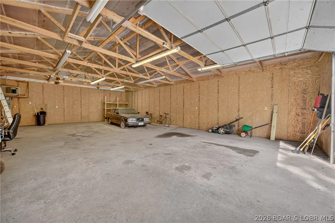
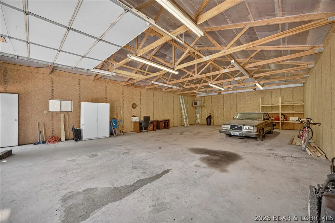
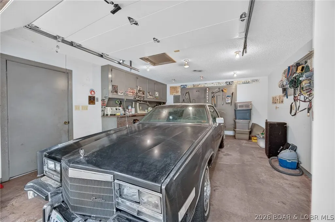
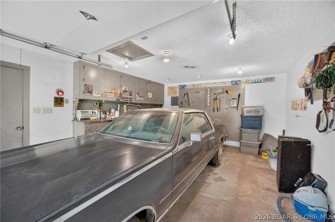
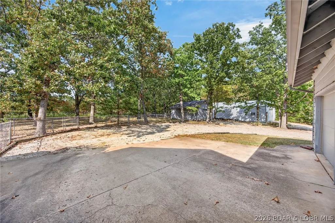
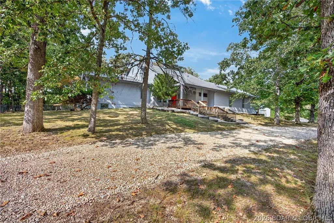
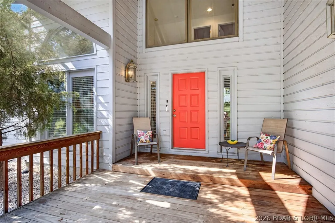
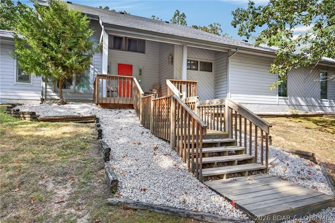
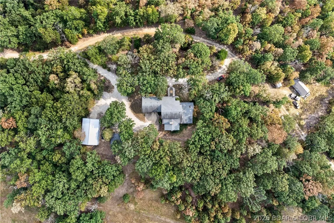
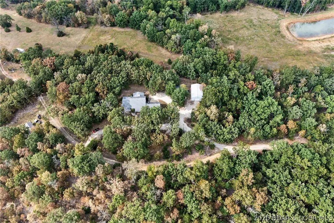
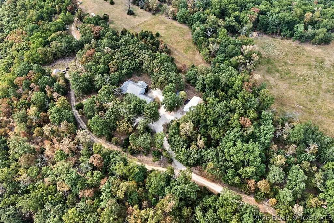
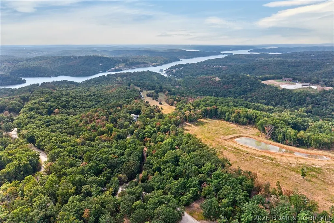
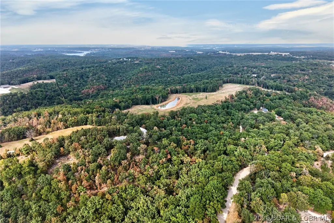
Looking for a Lovely Home Close to Town on Spacious Level 4+ Acres Offering Privacy, Tranquility & 1 Level Liv'g + a Bonus of 2 Well Maintained Heated Out Buildings? Here it is!! Your Lovely Partly Furnished 2 Story 2932 SqFt Home w/ 4 Beds/4 Baths & so Much More. Walk thru the door to be Greeted by an Impressive Staircase & a Most Welcoming Living Area Accentuated by the Grand Fireplace & Huge Hearth. The Open Floor Plan Includes a Very Large Kitchen, 2 Dining Areas & Liv'g Rm. Each End of the Fireplace is Graced w/ 2 Sets of French Doors Allowing Access to a Most Lovely Bonus Room Wrapped in Glass & Filled w/ an Abundance of Natural Light. A Generous Master Bedrm Suite includes an Impressive Bedroom, Walk-in Closet + 2 more Closets. And Large Spa-like Master Bath w/ Large Windows, Tub & Walk-in Shower. Lets not forget the HUGE FAMILY ROOM in the Walkout Lower Level w/ Plenty of Room for Sectional, Pool Table, Game Table, etc. 2 Fenced-in Back Yards, Circular Driveway, 3 Car Attached Finished Garg, a 30x48 Finished Metal Build’g & a Detached 16x30 Garg/Workshop. Mild Fixer Upper w/ Allowance for Some Exterior Repairs.1 Bdrm is Non-Conforming. Must See Detailed EXTRA FEATURE SHEET
| Price History | |
|---|---|
| 9/24/2026 | Listed $525,000 |
General Features
| Sewer | Septic Tank |
|---|---|
| Association Fee Includes | None |
| Tax Year | 2025 |
| Ownership | Fee Simple, |
| Community Features | None |
| County | Camden |
| Property Type | Residential |
| Attached Garage | true |
| Subdivision Name | None |
| Possible Use | Residential |
| Garage Y/N | true |
| Status | Active |
| Directions | There are 2 ways to Drive to this Home: 1) From Camdenton take E Hwy 54 & Go L @ 1st EXIT into LINN CREEK, onto W Valley Dr. Take 1st L onto N Lake St. Stay Left. Drive Past Soccer Fields & Right onto Cape Wood Dr. Follow past Camp Ground & the Lake. Stay R up Hill- Stay R @ 1st Y. Go for approx 1 mile to L on Starburst Ln. Follow for Short Distance. L (By Trash Cans) to 1st Home on R. OR 2) Take Lake Road 54-63 (Cape Wood) to 1st R on Starburst, L on STARBURST (By Trash Cans) to 1st Home on R |
| ModificationTimestamp | 2026-09-24T20:25:21.040-00:00 |
| City | Linn Creek |
| High School District | Camdenton |
| Zoning Description | Residential |
| MLS Area | F |
| Lot Size Units | Acres |
| Property Attached Y/N | false |
| Tax Annual Amount | 1993.4 |
| Lease Considered Y/N | false |
| Virtual Tour | https://youtu.be/czlzCJDK2Ag |
| Standard Status | Active |
| Middle/Junior School District | Camdenton |
| Elementary School District | Camdenton |
| PostalCity | Linn Creek |
| Legal Description | PT N 1/2 SW 1/4- EXACT LEGAL TO GOVERN |
| AttributionContact | (573) 302-2300 |
| Heating | Combination,Electric,Forced Air,Fireplace(s),Wood |
| Cooling | Central Air |
| Utilities | High Speed Internet Available,Phone Available |
| Property Subtype | Detached |
| Occupancy Type | Owner |
| Property Sub Type Additional | Detached,Single Family Residence |
| Construction Materials | Cedar,Wood Siding |
| Roof | Composition |
| Exclusions | Items NOT included on Inventory List. And Items on the STAGING ITEM LIST. |
| Property Condition | Updated/Remodeled,Fixer |
| Year Built Effective | 2026 |
| Year Built | 1985 |
| Year Built Details | 1985 |
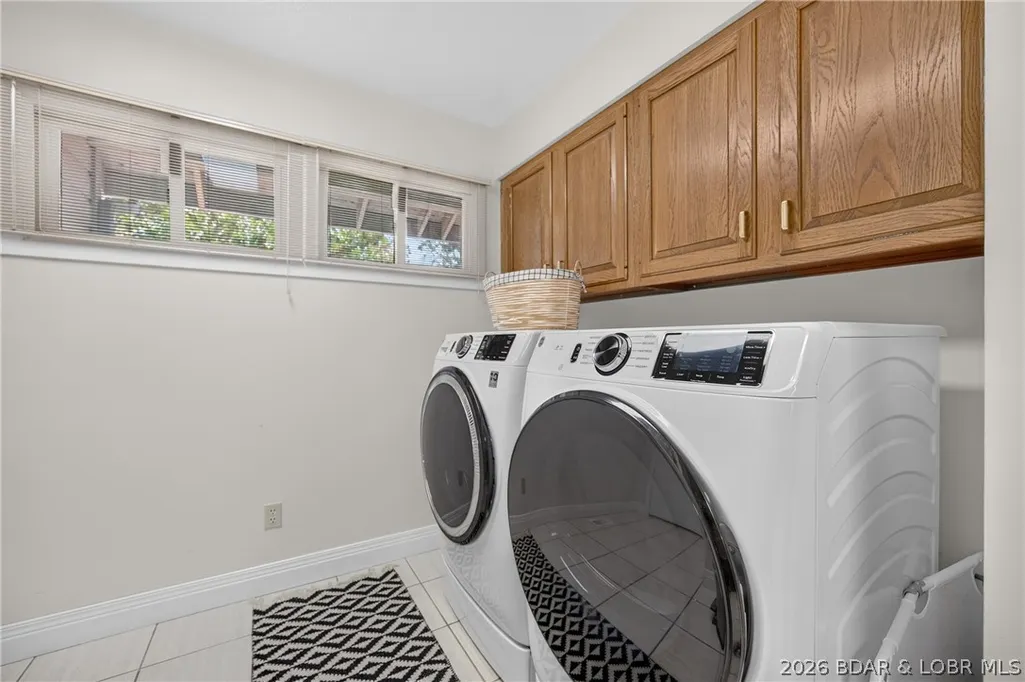
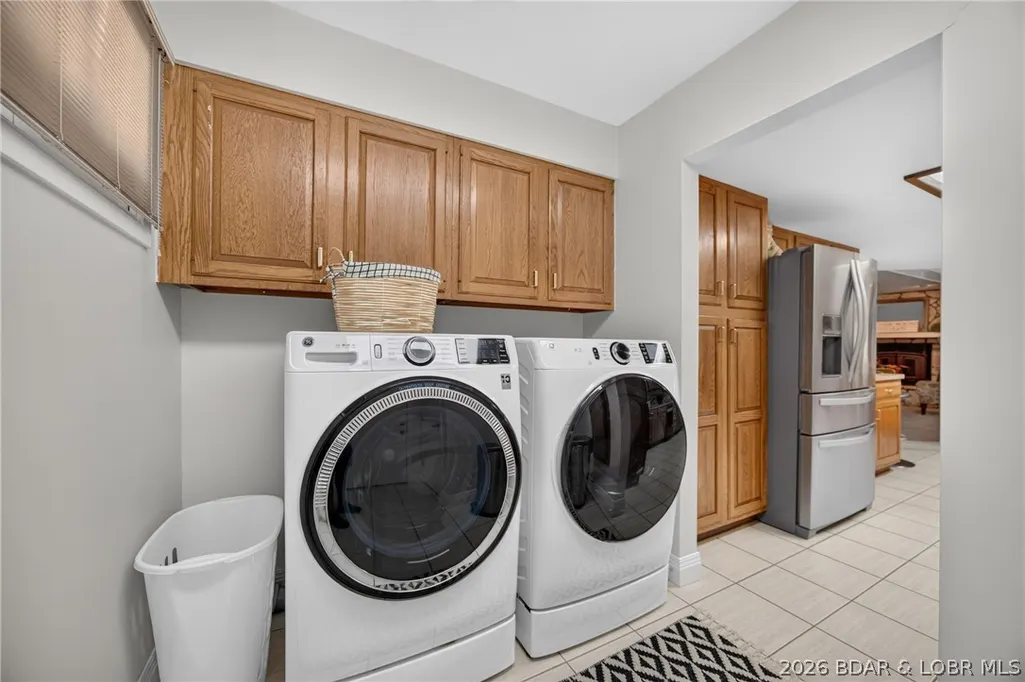
| Appliances | Built-In Double Oven,Cooktop,Dryer,Dishwasher,Disposal,Microwave,Refrigerator |
| Architectural Style | Two Story |
| Stories Count | 2 |
| Levels | Two |
| Accessibility | Low Threshold Shower |
| Total Rooms | 16 |
| Full Baths | 3 |
| Garage Spaces | 3 |
Interior Features
| Basement (Y/N) | true |
|---|---|
| Air Conditioning Y/N | true |
| Heating Y/N | true |
| Fireplace Y/N | true |
| LivingAreaSource | Assessor |
| Interior Amenities | Tray Ceiling(s),Ceiling Fan(s),Coffered Ceiling(s),Fireplace,Pantry,Partially Furnished,Cable TV,Walk-In Closet(s),Walk-In Shower,Window Treatments,Central Vacuum |
| Basement | Finished,Walk-Out Access,Full |
| Fireplace Features | One,Two,Three,Stove,Wood Burning |
| Half Baths | 1 |
| Total Bedrooms | 4 |
| Total Baths | 4 |
| Total Fireplaces | 1 |
| Flooring | Laminate,Tile |
| Furnished Y/N | Partially |
| Window Features | Window Treatments |
Exterior Features
| Parking Features | Attached,Detached,Electricity,Garage,Garage Door Opener,Insulated Garage,Water Available,Driveway |
|---|---|
| Lot Features | Acreage,Gentle Sloping,Outside City Limits,Wooded |
| Water Source | Private,Well |
| Lot Size Area | 4.4 |
| Lot Dimensions | Irrig. (Large 4.4 Acres) |
| Lot Size Acres | 4.4 |
| Road Surface Type | Asphalt,Gravel,Paved |
| Waterfront Y/N | false |
| Building Area Total | 29272 |
| Exterior Amenities | Concrete Driveway,Gravel Driveway |
| Inclusions | See Inventory List |
| Road Responsibility | Road Maintenance Agreement |
| Foundation Details | Basement,Poured |
Amenities
- Foreclosure
- Views
- Short Sale
- New Construction
- Adult 55+
- Lease To Own
- No HOA Fees
- Furnished
- Primary On Main
- Air Conditioning
- Seller Finance
- Green
- Fixer Upper
- Horse
- Golf
- Fireplace
- Deck
- Garage
- Basement
- Pool
Property vs Single Family Average in 65052
Price
Taxes
Year Built
In The Neighborhood
Just Listed
Macks Creek
$ 300,000
- Type
- Single Family
- Size
- 3,044 SqFt
- Rooms
- 5 Beds + 3 Baths
EXP Realty, LLC
Just Listed
Other
$ 144,800
- Type
- Single Family
- Size
- 1,356 SqFt
- Rooms
- 2 Beds + 1 Baths
RE/MAX Lifestyles
Just Listed
Sunrise Beach
$ 2,650,000
- Type
- Single Family
- Size
- 4,029 SqFt
- Rooms
- 4 Beds + 5 Baths
J.P Properties, Inc
Just Listed
Edwards
$ 1,299,000
- Type
- Single Family
- Size
- 4,240 SqFt
- Rooms
- 5 Beds + 4 Baths
RE/MAX Lake of the Ozarks
Just Listed
Linn Creek
$ 475,000
- Type
- Single Family
- Size
- 1,950 SqFt
- Rooms
- 4 Beds + 2 Baths
Keller Williams L.O. Realty
Just Listed
Eldon
$ 144,900
- Type
- Single Family
- Size
- 754 SqFt
- Rooms
- 1 Beds + 1 Baths
Keller Williams L.O. Realty
Just Listed
Warsaw
$ 155,000
- Type
- Single Family
- Size
- 950 SqFt
- Rooms
- 1 Beds + 1 Baths
EXP Realty, LLC
Just Listed
Osage Beach
$ 349,900
- Type
- Single Family
- Size
- 1,931 SqFt
- Rooms
- 3 Beds + 2.5 Baths
RE/MAX Lake of the Ozarks
Just Listed
Warsaw
$ 219,000
- Type
- Single Family
- Size
- 1,332 SqFt
- Rooms
- 2 Beds + 1.5 Baths
Reece and Nichols Golden Key Realty
Just Listed
Jefferson City
$ 250,000
- Type
- Single Family
- Size
- 1,980 SqFt
- Rooms
- 3 Beds + 1 Baths
Dunn and Associates LLC
Just Listed
Versailles
$ 159,900
- Type
- Single Family
- Size
- 750 SqFt
- Rooms
- 2 Beds + 1 Baths
RE/MAX Lifestyles
 These Properties are provided courtesy of Broker Reciprocity/IDX Lake Of The Ozarks Board of REALTORS® and Bagnell Dam Association of REALTORS® MLS, Inc. Multiple Listing Service. This information is copyrighted by The Lake Of The Ozarks Board of REALTORS® and The Bagnell Dam Association of REALTORS® MLS, Inc. Multiple Listing Service. Information is being provided for consumers' personal, non-commercial use and may not be used for any purpose other than to identify prospective properties
